Wohnzelle MK I · 3D model
3D tour of the MK I.
The MK I as a three-dimensional model. Move from room to room, look around and take a closer look at the details.
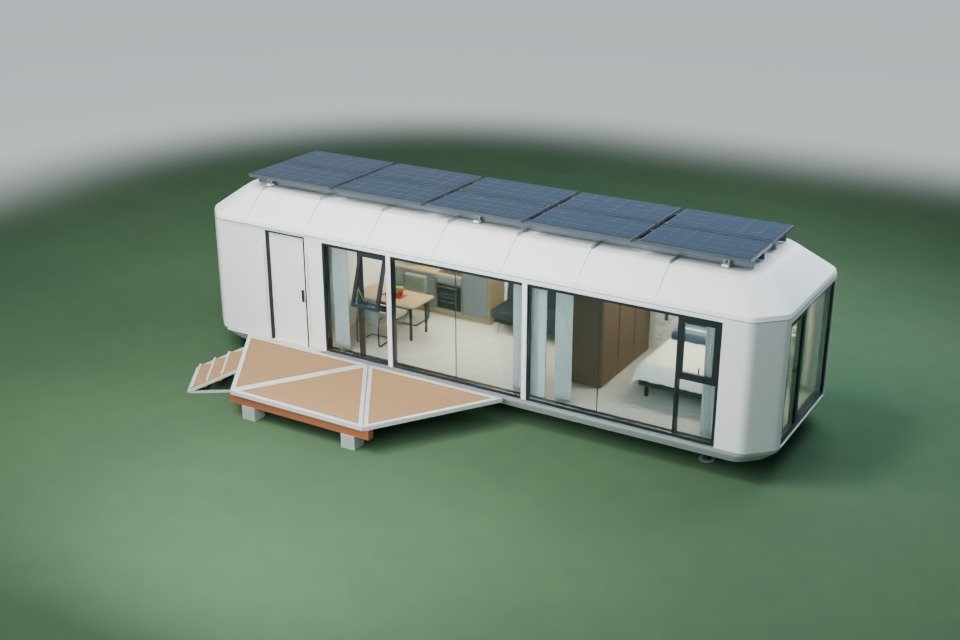
Drag to look around
The 3D model (approx. 1.0 MB) loads only after you click.
Loading the 3D model …
Drag to look around. Arrow keys turn the view. Page Up and Page Down switch between the stops. Plus and minus zoom. Escape returns to the overview. On a trackpad, swipe horizontally with two fingers to turn; pinch to zoom. On a touch screen, pinch with two fingers to zoom.
Overview · 11 stops
Explore the Wohnzelle MK I
Choose a stop below the picture or begin with “Next”.
Outside · Standard equipment
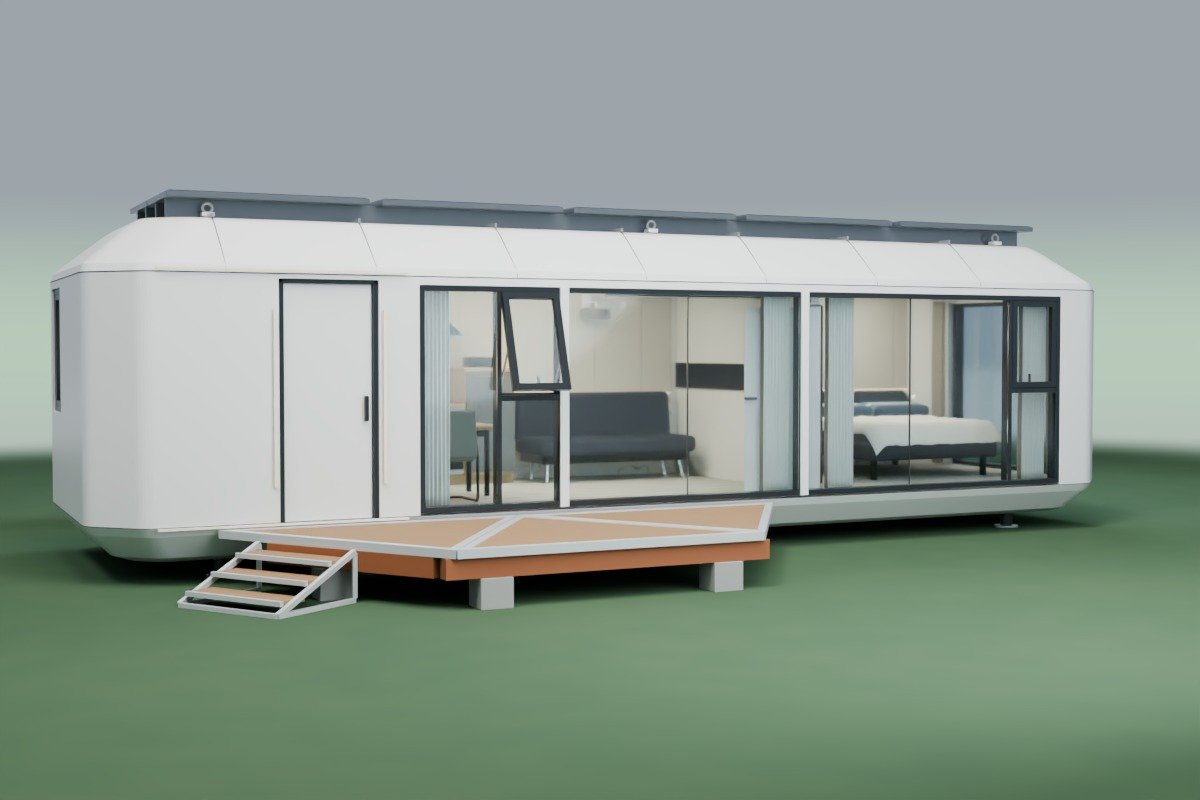
Sit outside, right by the door.
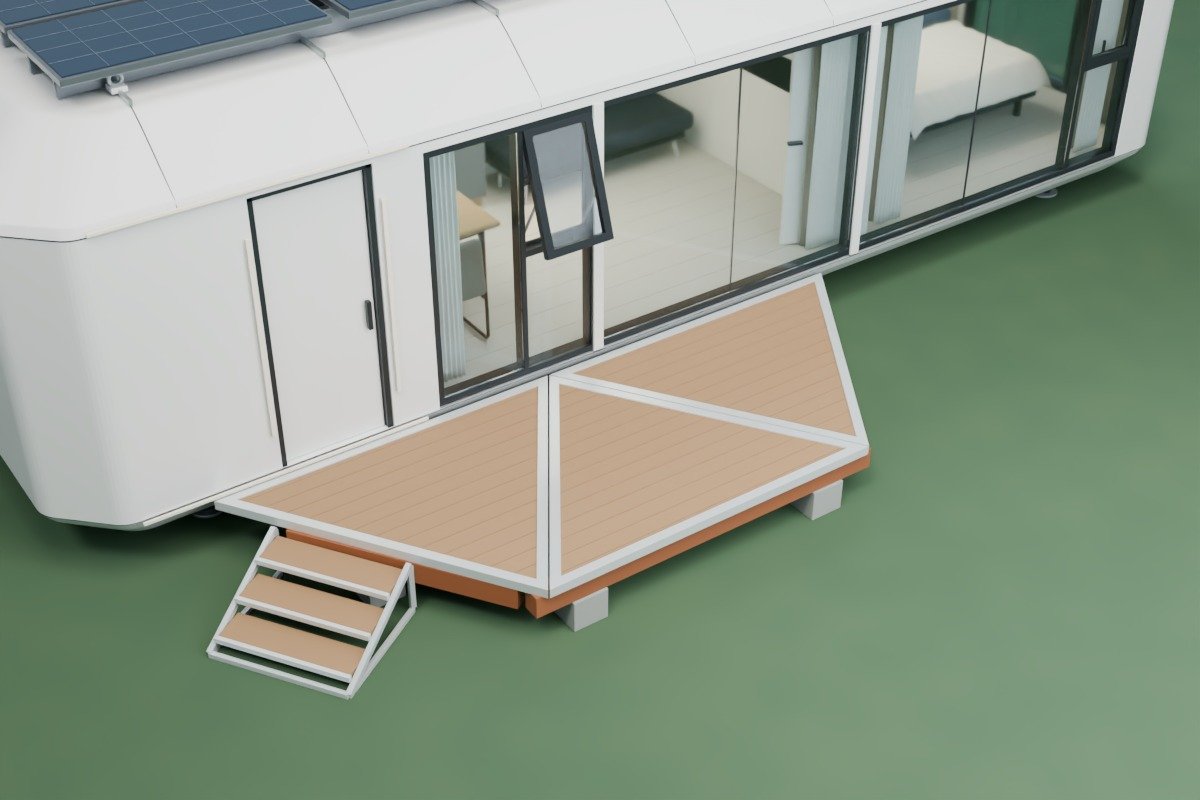
The fold-out terrace of approx. 9 m² is part of the MK I’s standard equipment, with an outdoor socket right on the terrace.
From the equipment list
- Terrace of approx. 9 m²
- Outdoor socket on the terrace
The terrace shape and dimensions are based on photographs of the display home; the folding mechanism is not animated.
Energy · Included equipment
Generate electricity. Store it for later.
- 4.75 kWpPV output
- The peak output of the solar modules under standard test conditions. Actual output depends on sunlight and location.
- 40 kWhBattery storage
- The stated energy capacity of the battery. How long it lasts depends on consumption and usable capacity.
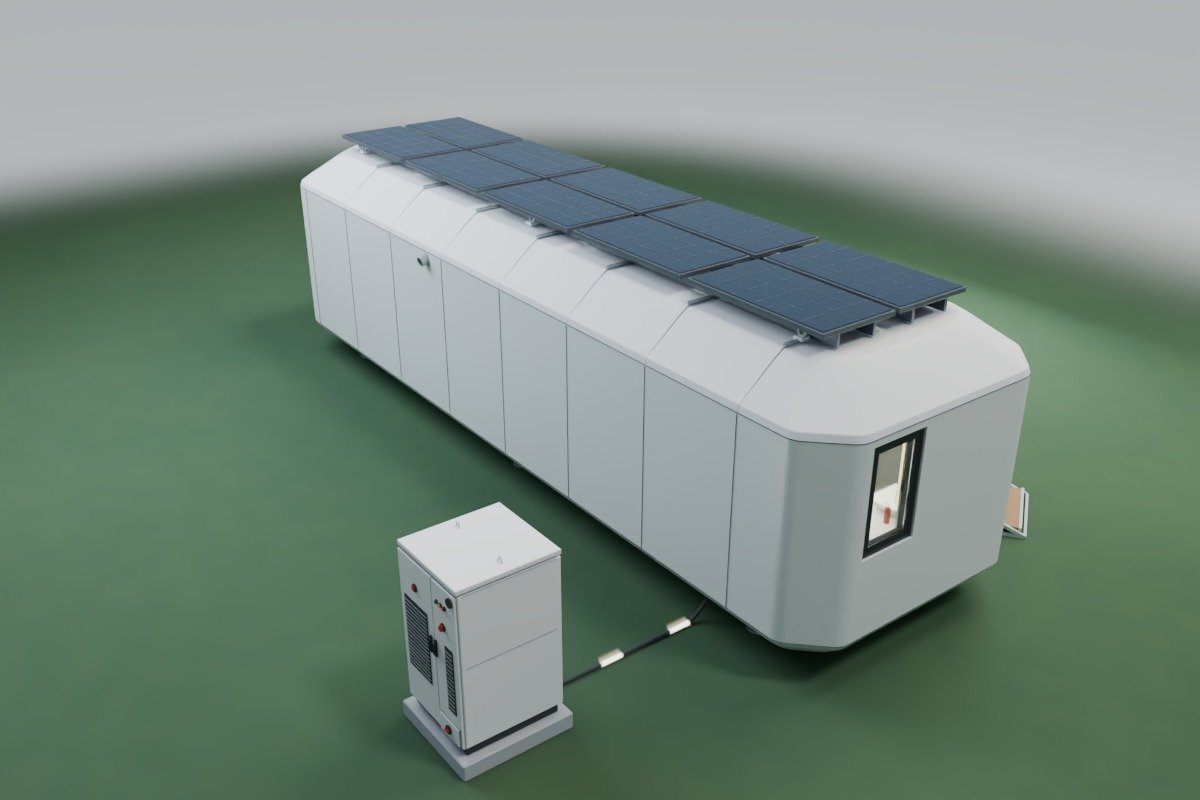
We install the battery storage in addition. It stands in its own cabinet behind the Wohnzelle, is part of the MK I’s standard equipment and is included in the price.
From the equipment list
- PV system with 4.75 kWp
- Battery storage with 40 kWh
The roof modules illustrate the solar installation; their layout, dimensions and mounting are schematic. The battery cabinet is shown in simplified form; position as planned. The cable from the Wohnzelle to the battery and the light stripes along it are shown schematically; the actual cable routing may differ.
Outside · Standard equipment
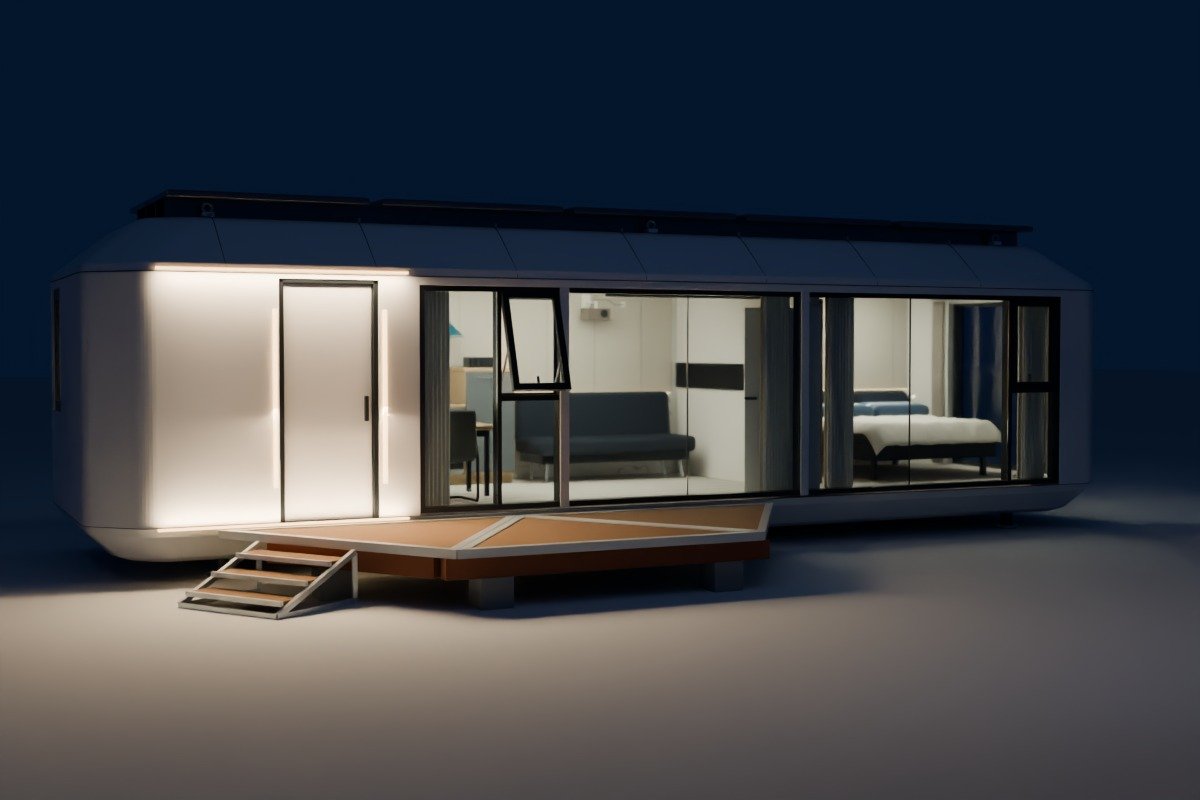
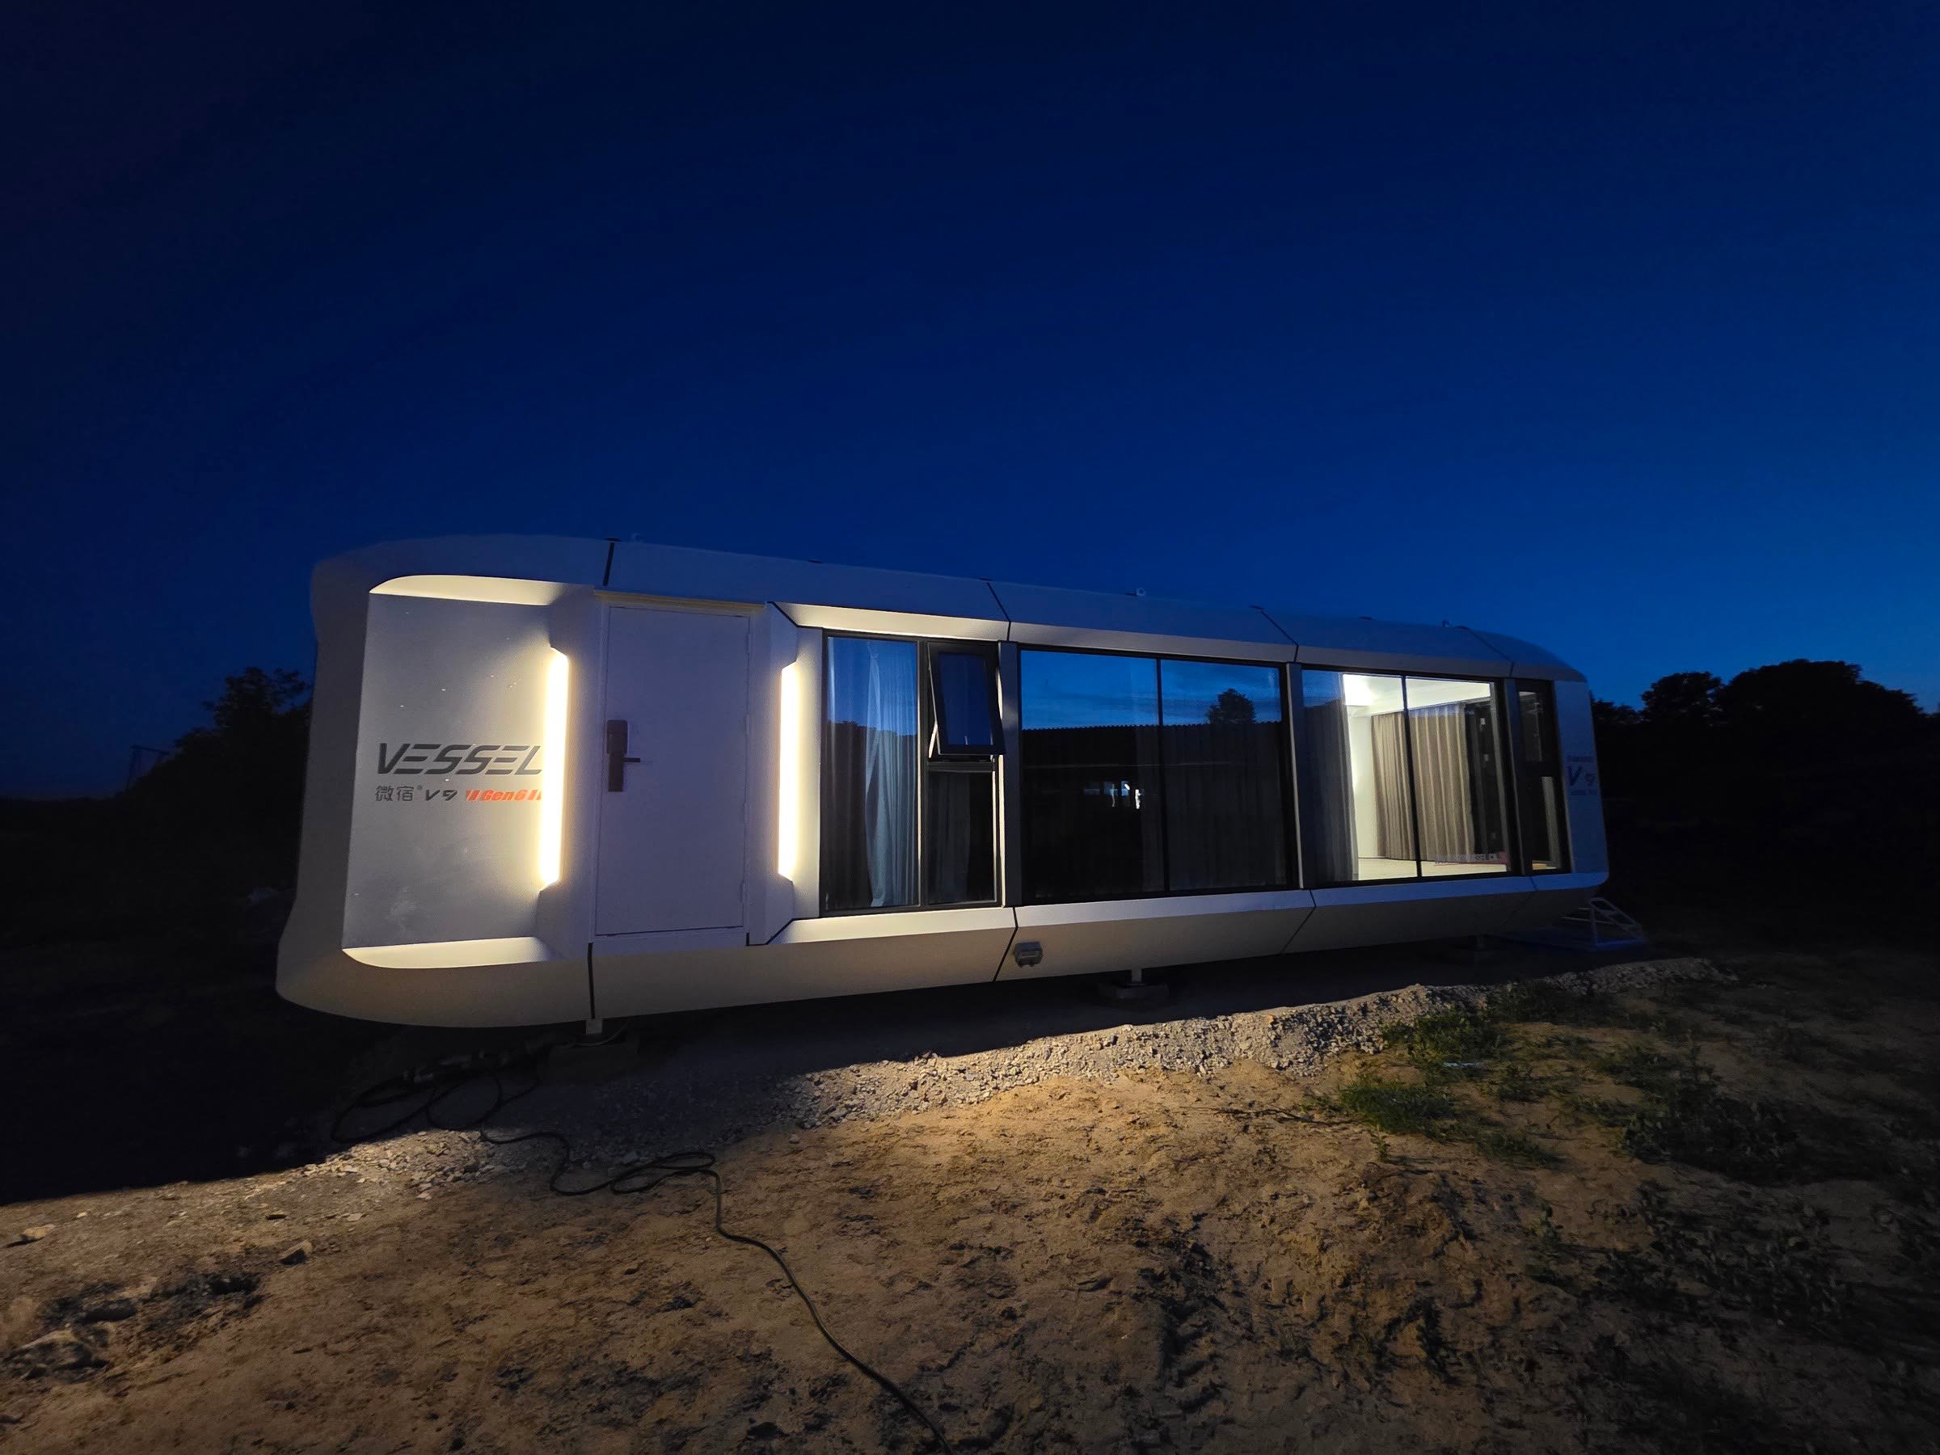
Light at the entrance as night falls.
Outdoor lighting is part of the MK I’s standard equipment: light strips frame the entrance area. Switch between day and night in the model and see the Wohnzelle after dark.
From the equipment list
- Outdoor lighting
The position and number of lights follow photos of the display home in Luckau. Light effect and brightness are simplified.
Interior · Kitchen and living area
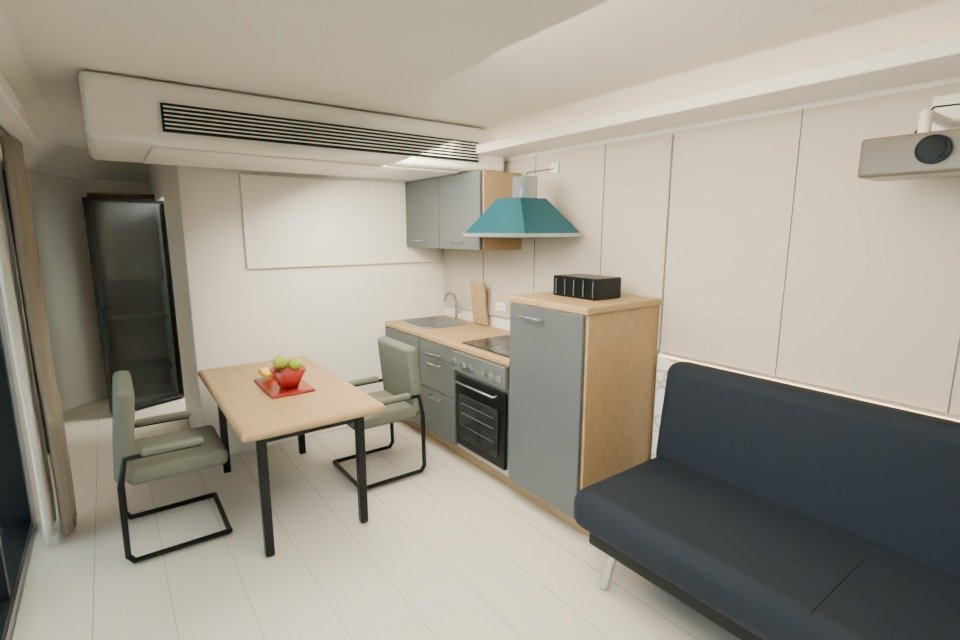
Room to settle in.
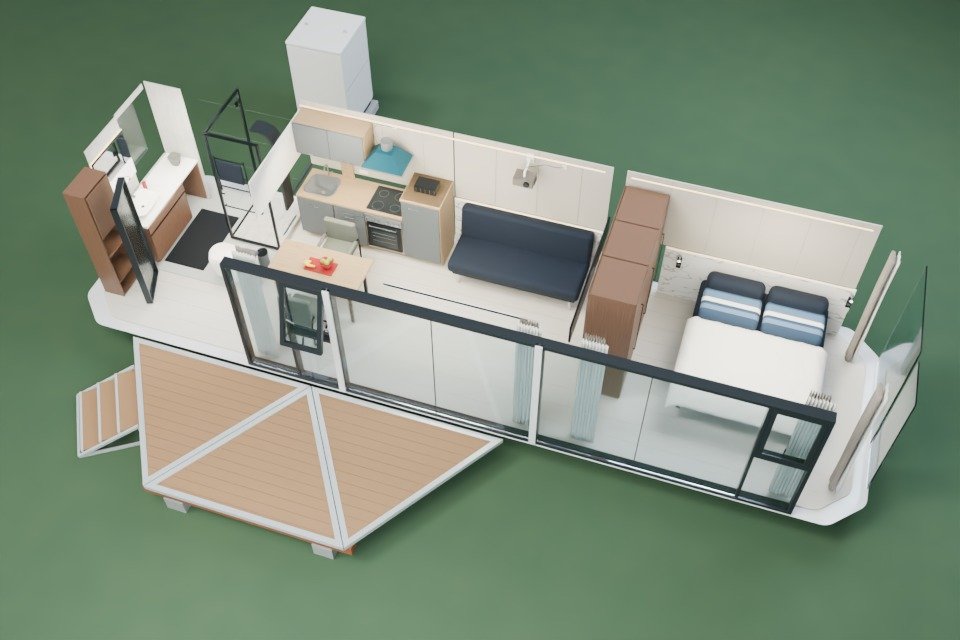
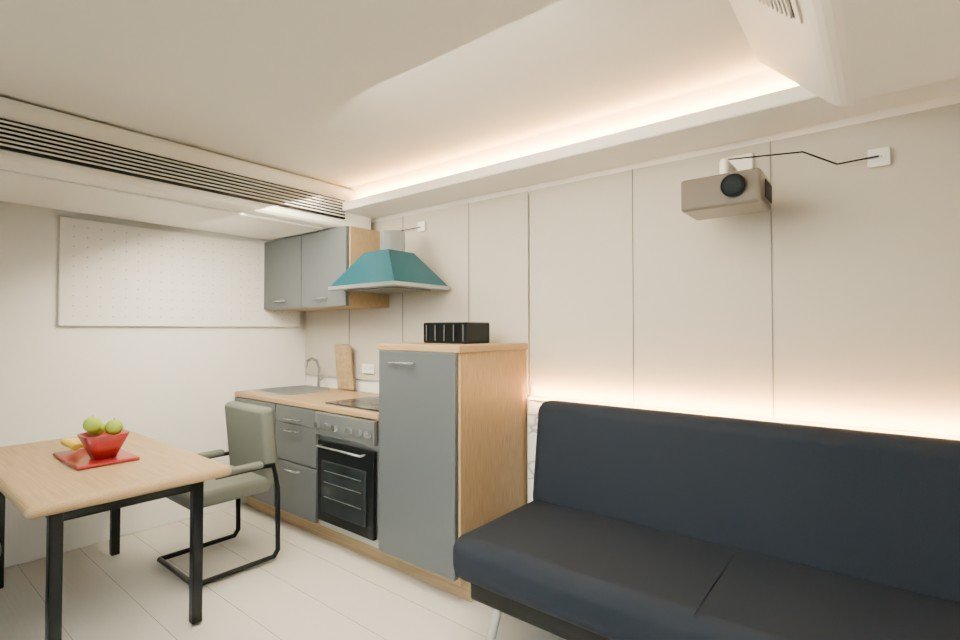
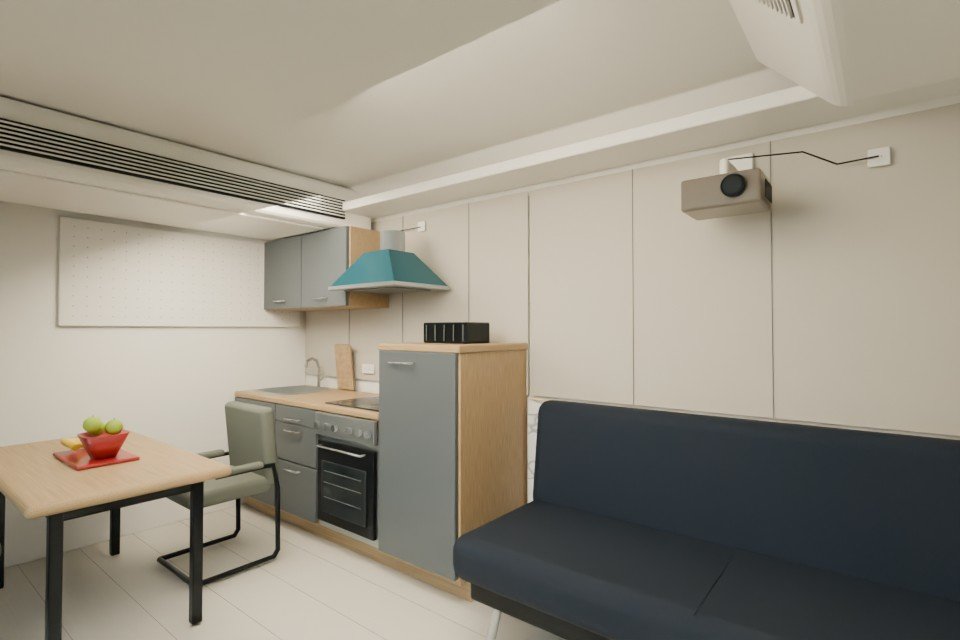
A sofa, dining table and kitchen share one space. Look around the furnished kitchen and living area and continue directly to the next room.
From the equipment list
- Kitchen with cooktop, fridge, oven and extractor hood
- Dining table with two chairs
- Sofa
Interior · Bedroom
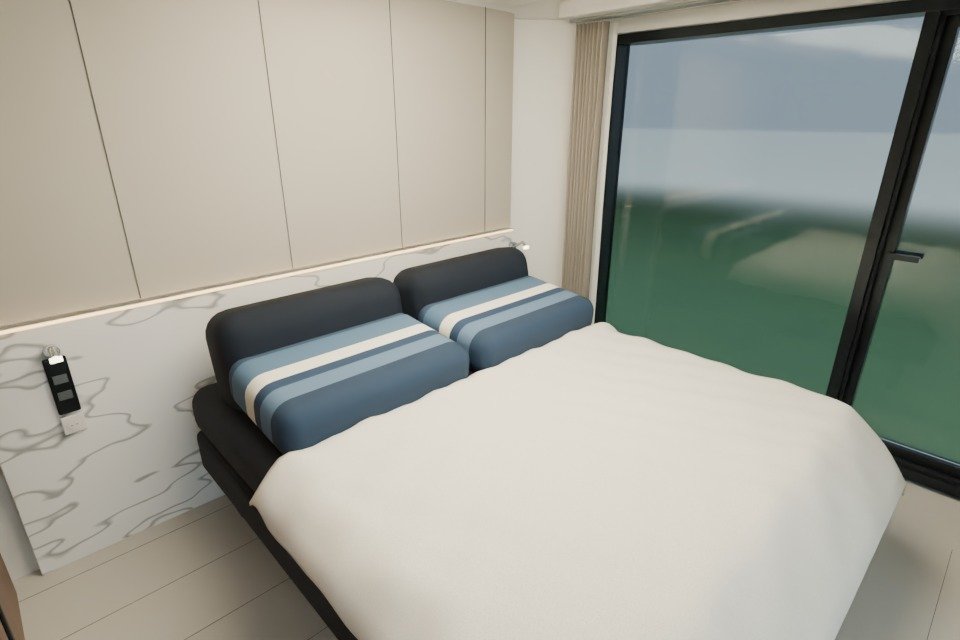
A place to rest.
Look at the bedroom as a separate space: bed, storage and windows from the inside.
From the equipment list
- Double bed with a branded JYSK mattress, model of your choice
- Bedroom wardrobe
- Separate bedroom door
Interior · Bathroom
Ready for everyday life.
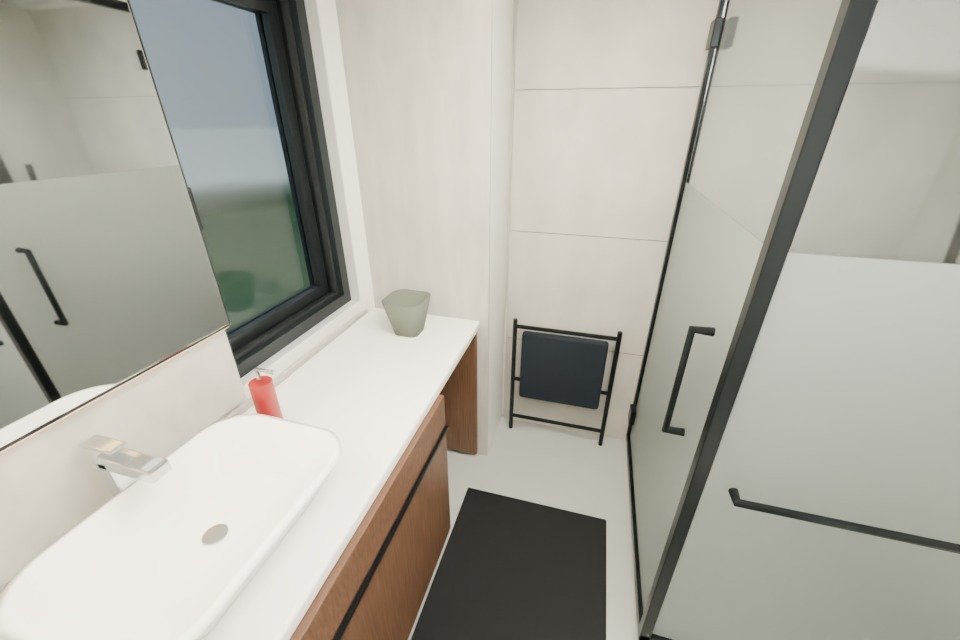
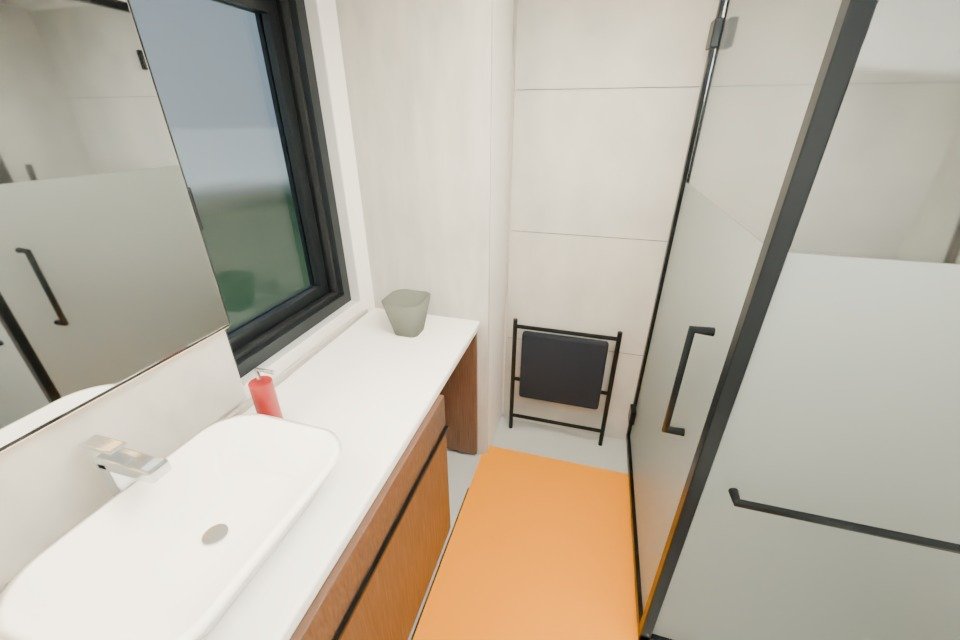
A washbasin, illuminated mirror, shower, shower toilet and washer-dryer in a compact space, with underfloor heating. Look around the modelled bathroom of the MK I.
From the equipment list
- Illuminated mirror
- Underfloor heating
- Washer-dryer
- Shower area with warm-air heating
- Heated shower toilet with comfort cleaning function
The heat overlay is schematic. It shows neither heating circuits nor temperatures.
Energy & climate · Standard equipment
Warmth from below, in all three rooms.
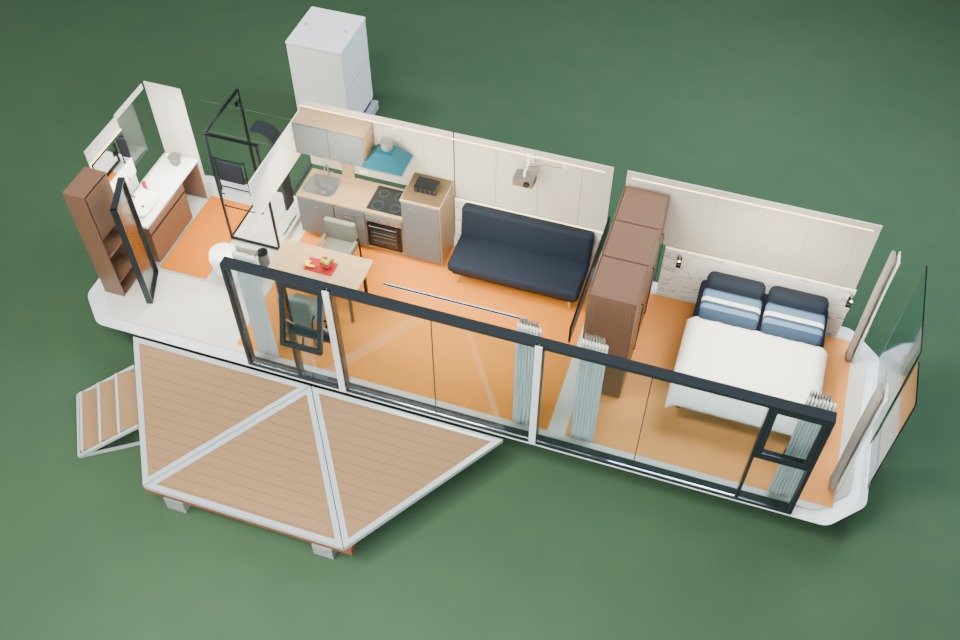
The underfloor heating warms the open-plan living area, bedroom and bathroom. Show the heat overlay in the model to see which floor areas are heated. It is controlled with the central remote control.
From the equipment list
- Underfloor heating in the open-plan living area, bedroom and bathroom
The heat overlay is schematic. It shows neither heating circuits nor temperatures.
Energy & climate · Standard equipment
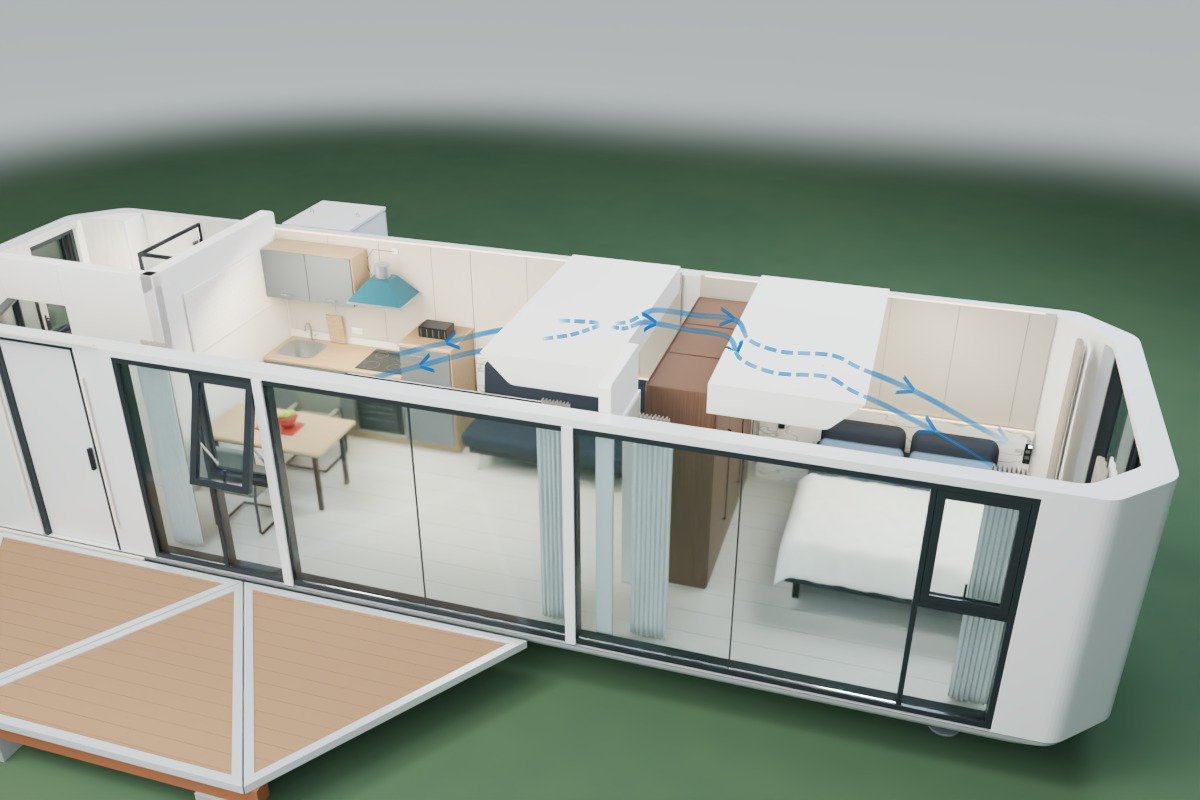
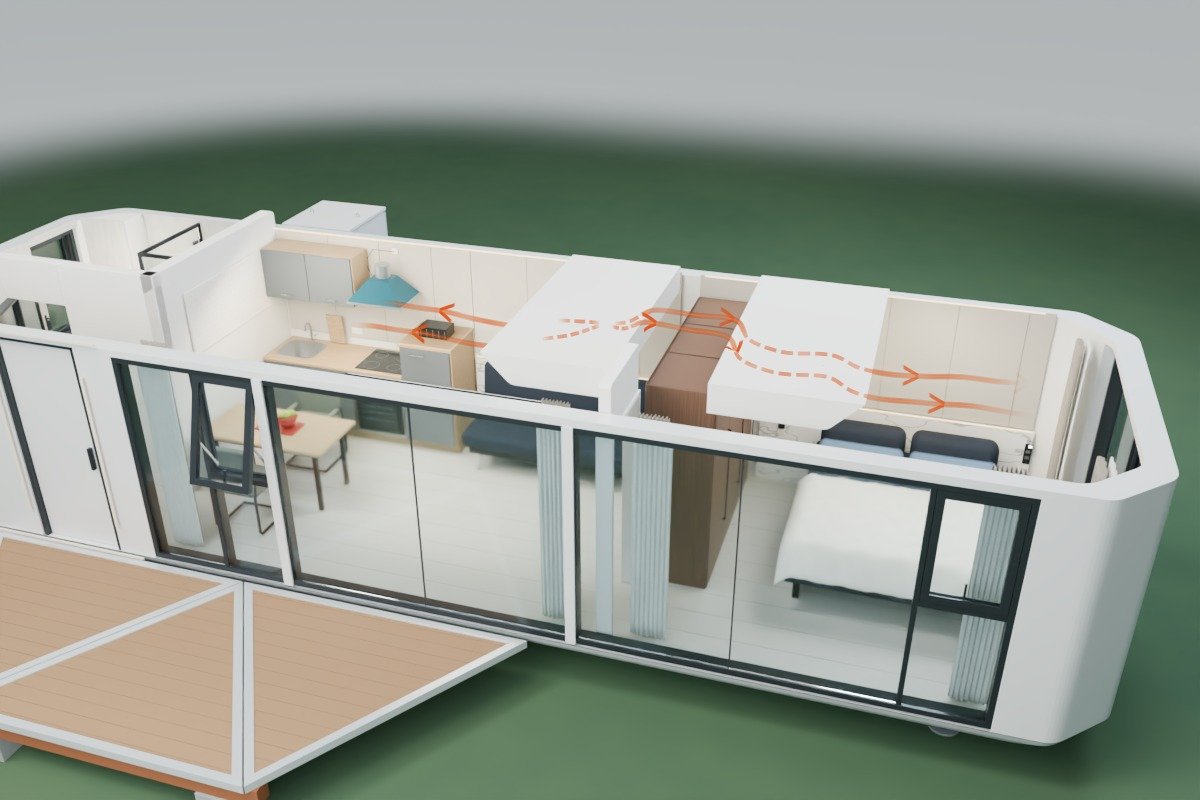
Two rooms, two climate zones.
In the planned design, one air-conditioning unit in the ceiling bulkhead serves the open-plan living area and bedroom through separate outlets. This exterior cutaway shows the air distribution to both rooms. Switch between cooling and heating.
From the equipment list
- Two-zone air conditioning with heating function and fresh-air supply
The airflow is schematic. It shows neither air volumes nor temperatures; the position and size of the unit and outlets are approximate.
Everyday comfort · At the touch of a button
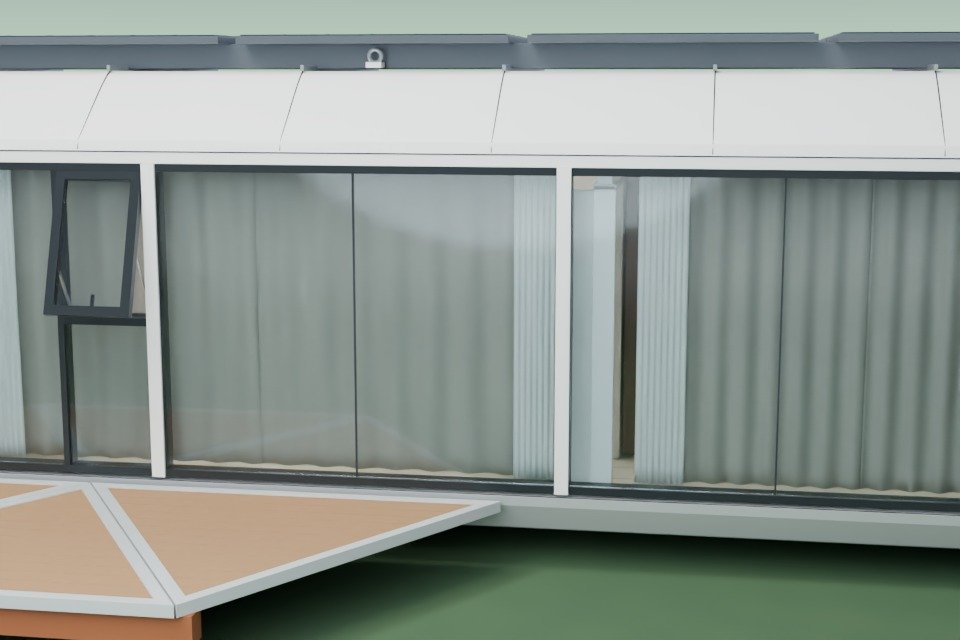
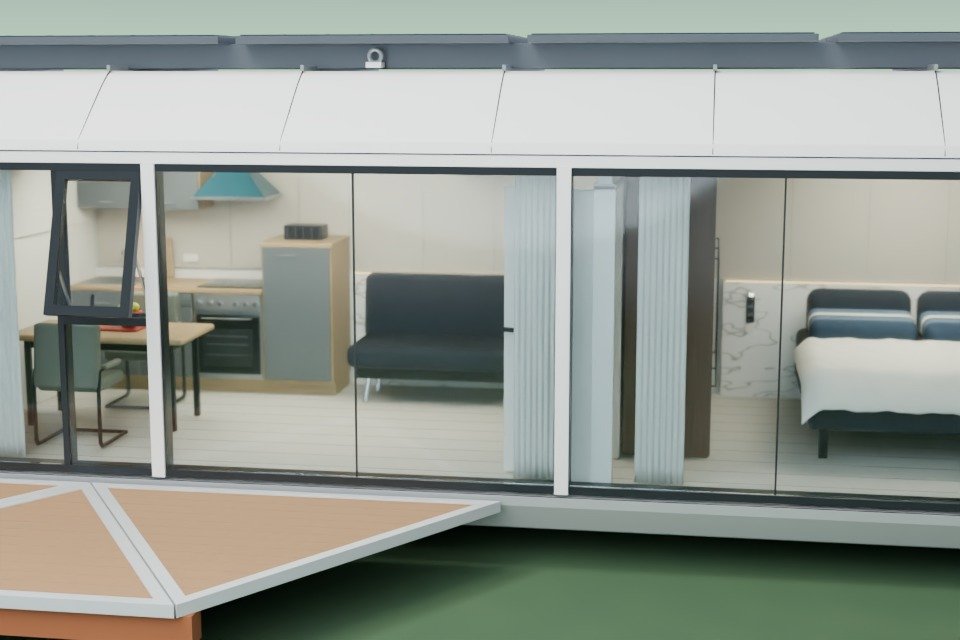
Daylight or dark, as you like.
Let in daylight or draw the dark curtains for privacy. Watch the motorised curtain layer open and close along the windows.
From the equipment list
- Sheer curtains with separate drapes
The blackout layer moves behind the sheer curtains. The fabric movement is simplified.
Interior · A closer look
Light that gives the room depth.
Direct and indirect lighting shapes the interior. Switch the ambient lighting on and off in the model to compare its effect on the room.
From the equipment list
- Direct and indirect ambient lighting throughout the interior
Lighting and materials are simplified in the visualization.
Media · Integrated projector
Make room for a film.
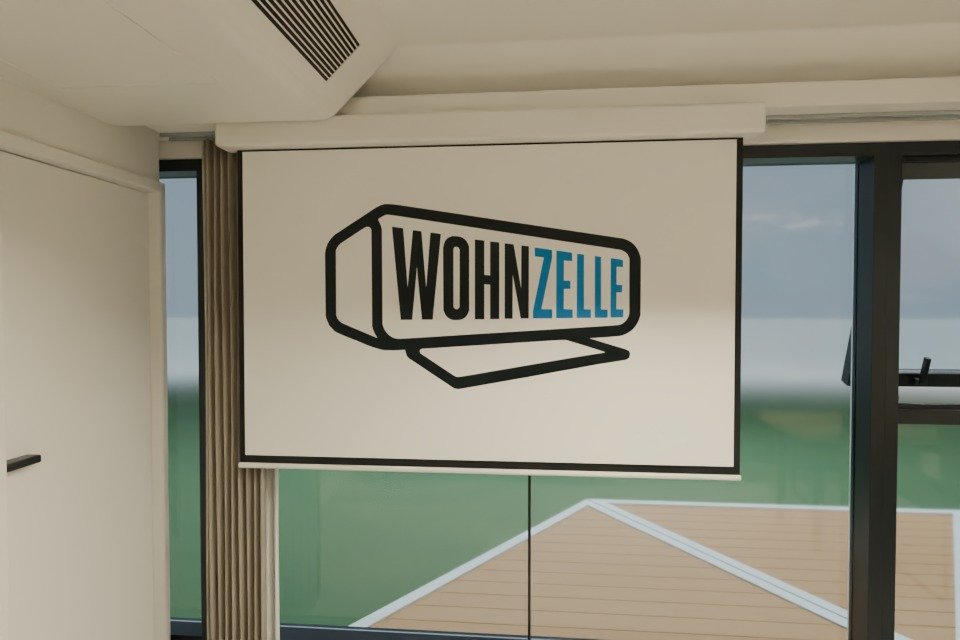
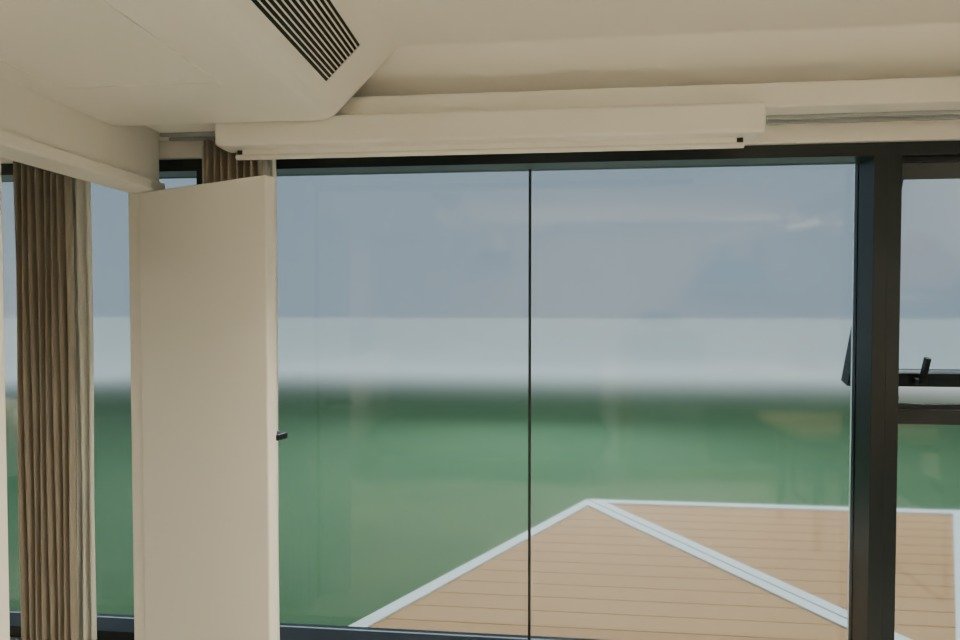
The MK I has an integrated projector and a retractable screen. The door does not close by itself. In this 3D view that is only a built-in animation: selecting the view closes the door and lowers the screen, and leaving raises the screen and opens the door again.
From the equipment list
- HD projector with projection screen
- Central remote control for projector, screen, underfloor heating, shower toilet and curtains
The visualization illustrates the screen movement; it does not demonstrate projection quality.
Experience it in person
View the Wohnzelle in Luckau.
See the spaces, materials and light for yourself. Arrange a viewing of the MK I in Luckau.
More about the MK IOriginal photo · MK I in Luckau
More standard equipment
Security & building
- Electronic door lock with RFID, PIN and key
- Insect screens on all windows and the balcony door
- Mirrored windows with dirt-repellent coating
- Insulated building envelope
- High-quality vinyl flooring
Energy & climate
- Hot water tank
Smart home & media
- Bus system with voice control
- Wi-Fi router
Sleeping & storage
- Hallway cupboard
Terrace & installation
- Installation on six point foundations
- Fully furnished and technically prepared for utility connection
- Can be installed on a prepared site


Visualizations based on photographs and drawings of the MK I in Luckau. The solar layout and cutaways are schematic; details, materials, lighting and moving elements are simplified. Fold-out PV wings and the skylight are extras. The MK I includes 4.75 kWp PV and 40 kWh battery storage.