
Wohnzelle MK I
The compact model: 33 m², turnkey
€149,000 incl. VAT, transport, crane and installation
The display home is in Luckau (Brandenburg), viewing by appointment. Your own unit is delivered to order.
Video
Video tour
A short look through the rooms, unpolished and unfiltered. The Wohnzelle makes an even better impression at a viewing on site. Request an appointment below.
Request a viewingTechnical data
- Net living area
- 33.0 m²
- External length
- 11,400 mm
- External width
- 3,360 mm
- External height
- 3,400 mm
- Weight
- approx. 10 tonnes
Equipment
See the equipment in the 3D tour
-
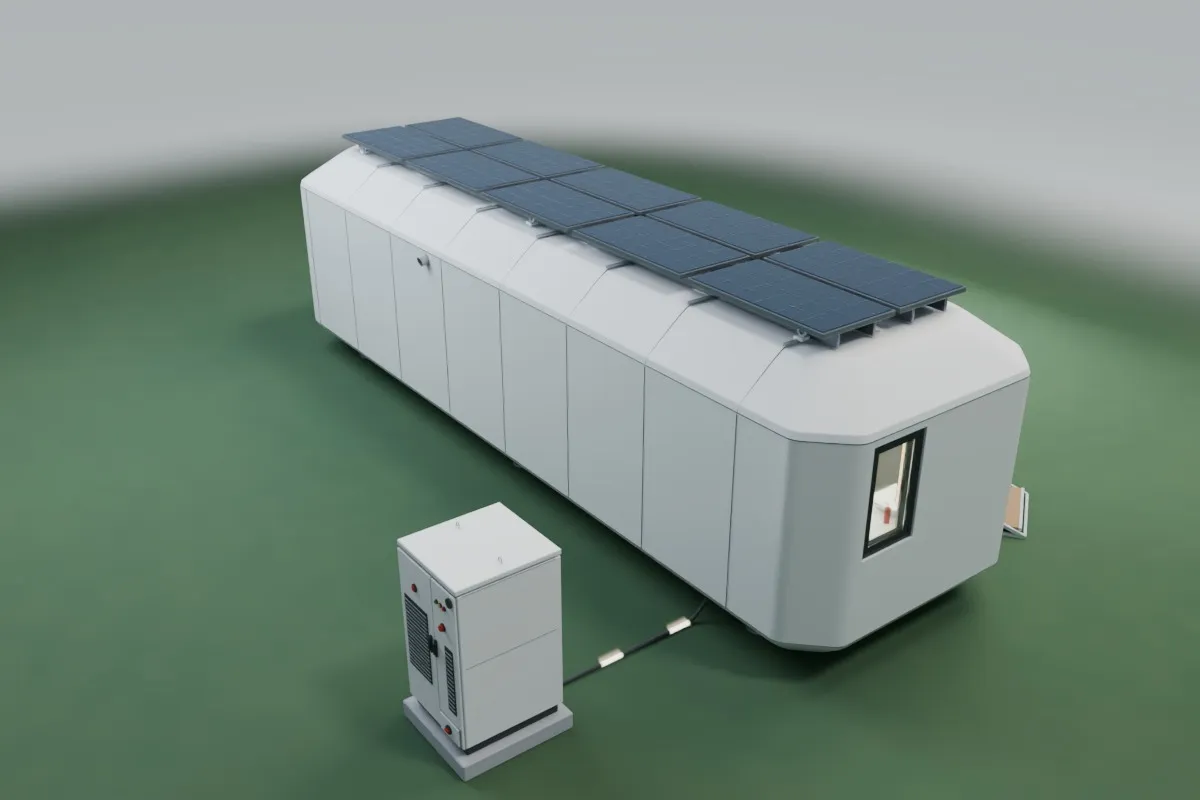 3D tour Solar & storage See it in the 3D model
 -
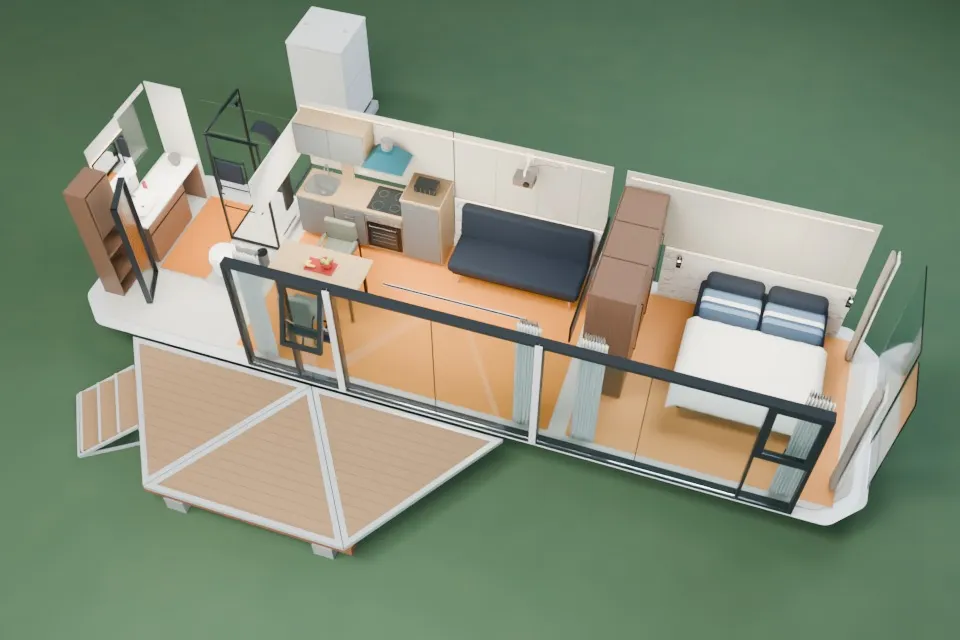 3D tour Underfloor heating See it in the 3D model
 -
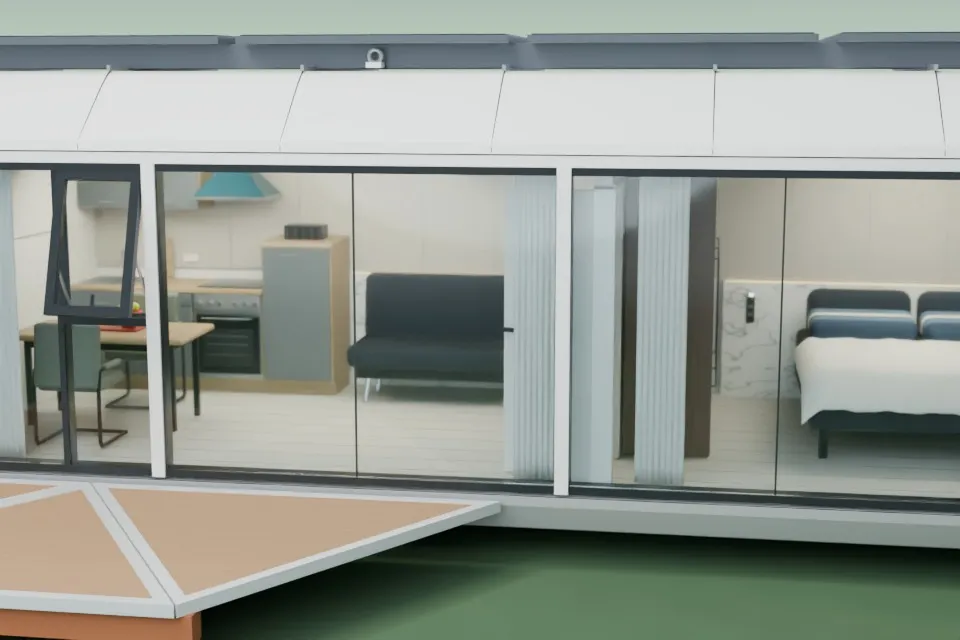 3D tour Curtains See it in the 3D model
 -
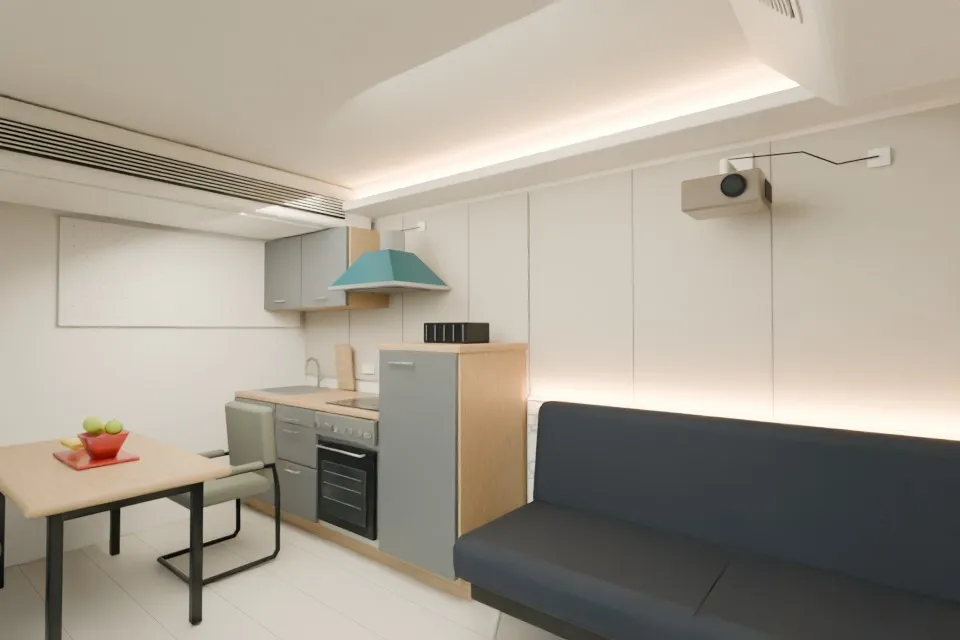 3D tour Lighting See it in the 3D model
 -
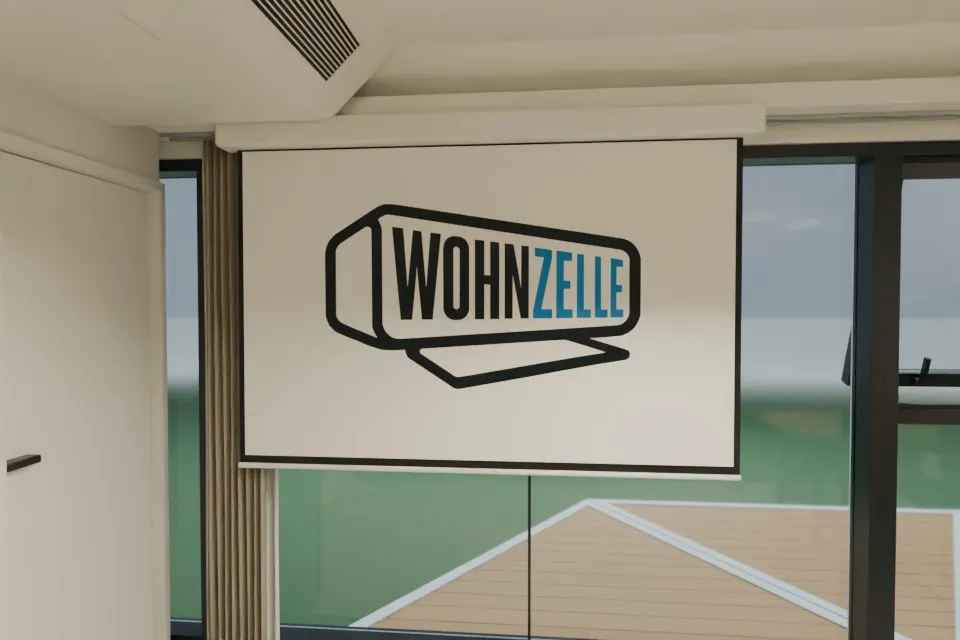 3D tour Screen & projector See it in the 3D model
Security & building
- Electronic door lock with RFID, PIN and key
- Insect screens on all windows and the balcony door
- Mirrored windows with dirt-repellent coating
- Insulated building envelope
- High-quality vinyl flooring
- Separate bedroom door
- Outdoor lighting
Energy & climate
- PV system with 4.75 kWp
- Battery storage with 40 kWh
- Two-zone air conditioning with heating function and fresh-air supply
- Underfloor heating in the open-plan living area, bedroom and bathroom
- Hot water tank
Smart home & media
- Bus system with voice control
- Wi-Fi router
- Central remote control for projector, screen, underfloor heating, shower toilet and curtains
- HD projector with projection screen
Kitchen & living
- Kitchen with cooktop, fridge, oven and extractor hood
- Dining table with two chairs
- Sofa
- Sheer curtains with separate drapes
- Direct and indirect ambient lighting throughout the interior
Bathroom
- Illuminated mirror
- Underfloor heating
- Washer-dryer
- Shower area with warm-air heating
- Heated shower toilet with comfort cleaning function
Sleeping & storage
- Double bed with a branded JYSK mattress, model of your choice
- Bedroom wardrobe
- Hallway cupboard
Terrace & installation
- Terrace of approx. 9 m²
- Outdoor socket on the terrace
- Installation on six point foundations
- Fully furnished and technically prepared for utility connection
- Can be installed on a prepared site
This equipment is included in the price. Adjustments and furnishing requests are possible by arrangement. The best way to judge it is a visit to the display home in Luckau.
The Wohnzelle is delivered fully furnished and technically prepared for utility connection. A foundation is provided by the client; a full-surface concrete foundation with soil sealing is not required.
Floor plan & room layout
Manufacturer document · dimensions in millimetres · open in a new tab · download as PDF
The rooms
- Open-plan living area with kitchenette
- Sleeping area with built-in wardrobe
- Bathroom with shower, toilet and washer-dryer
- Large terrace
External dimensions: 11,400 mm × 3,360 mm × 3,400 mm · 33.0 m² living area
Enquiry
Interested in the Wohnzelle MK I?
The display home can be viewed by appointment in Luckau (Brandenburg). Send a non-binding enquiry. We will get back to you within one business day.